At a glance
Project summary
Covered car parking available
4 & 5 BHK
Apartment Configurations
30 units
Total Units
Ready to Move / Possession Ongoing
Possession In
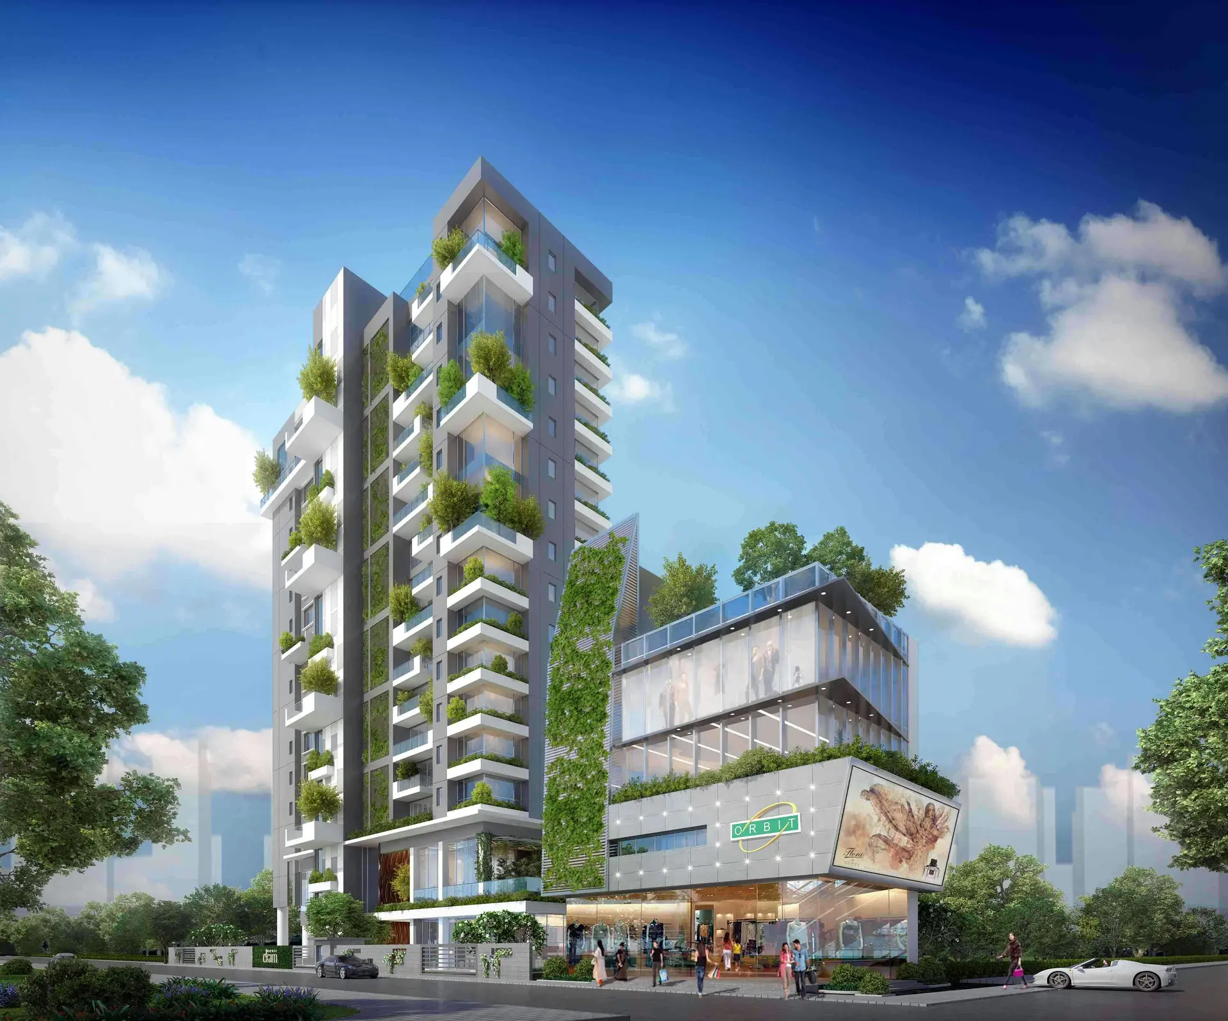
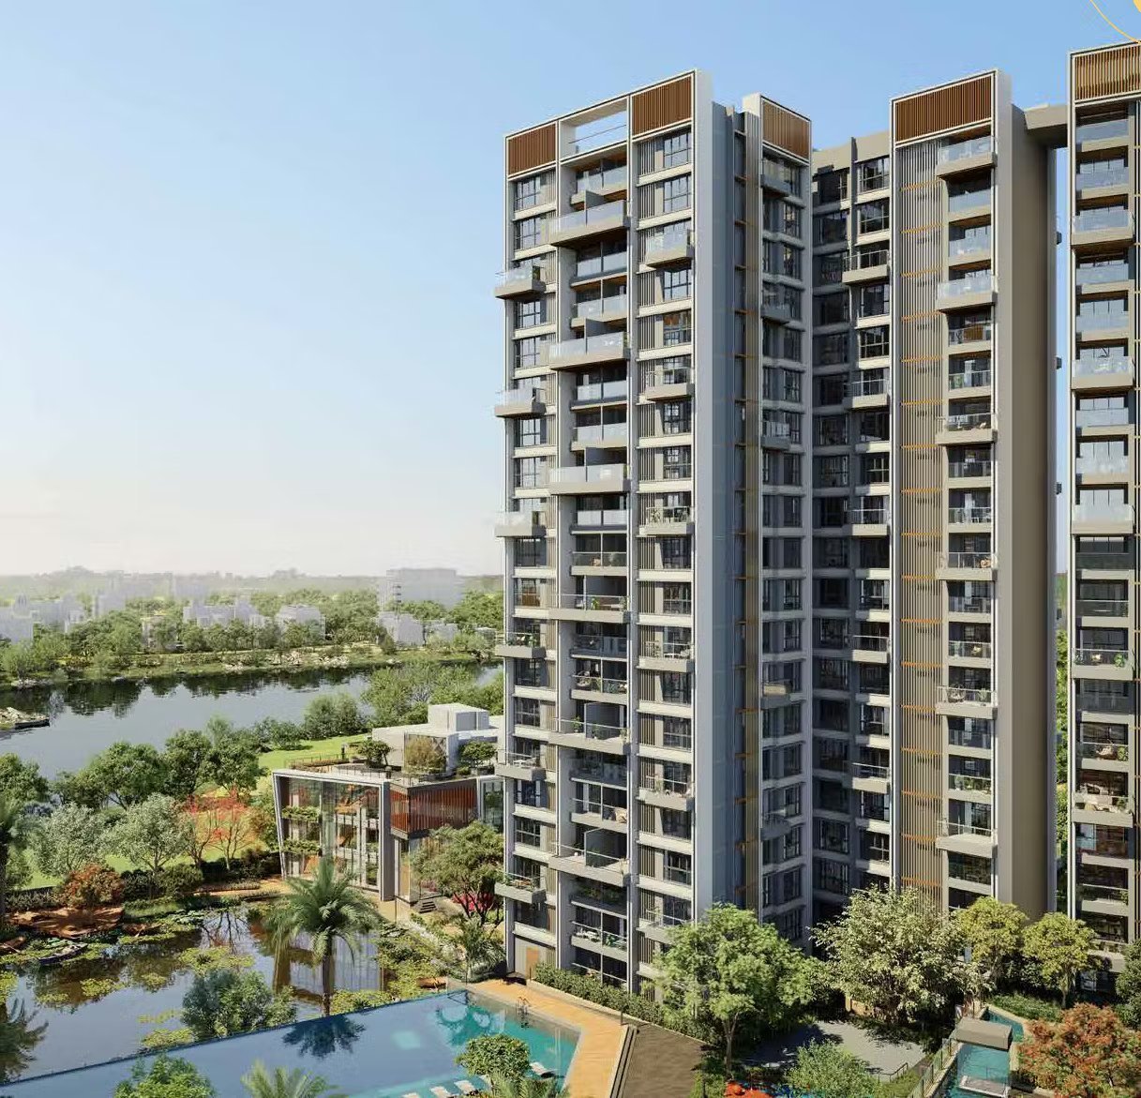
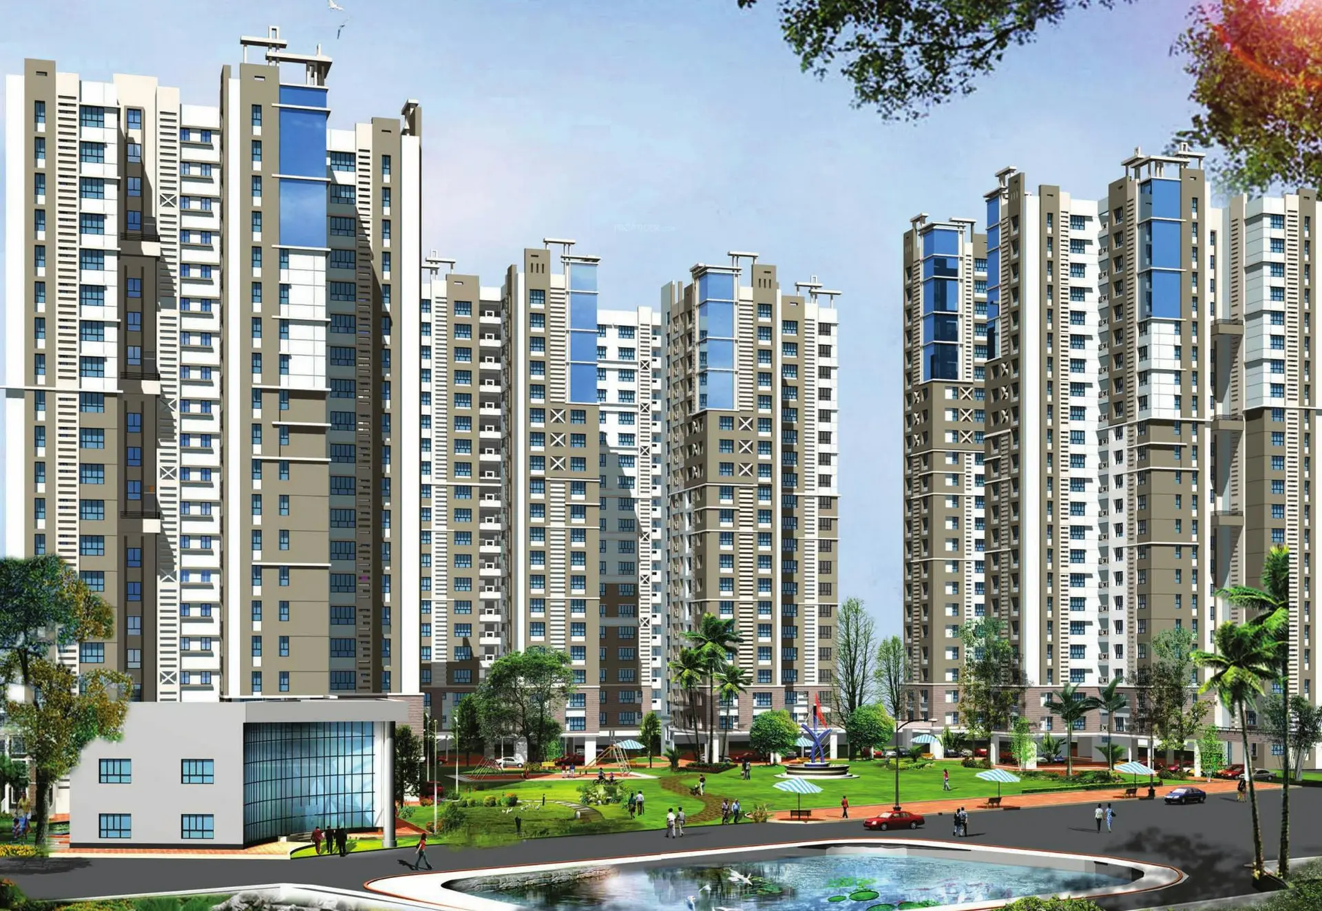
The building
Overview
Project Area: 37 Cottahs (approx. 0.61 Acres / 2490 sq.m) Open-Space Ratio: 50% open to sky spaces Product Mix: 4 BHK and 5 BHK luxury apartments Location: Lower Rawdon Street, Beniapukur, Sreepally, Kolkata
- Project size
- 0.61 Acres (37 Cottahs)
- Payment
- Construction-linked
- Booking
- As per builder policy
- Offer
- Contact developer for details
| Plan |
Beds |
Size |
Price |
| 4 BHK - Type A |
4 BHK |
|
₹Price on Request |
| 5 BHK |
5 BHK |
|
₹Price on Request |
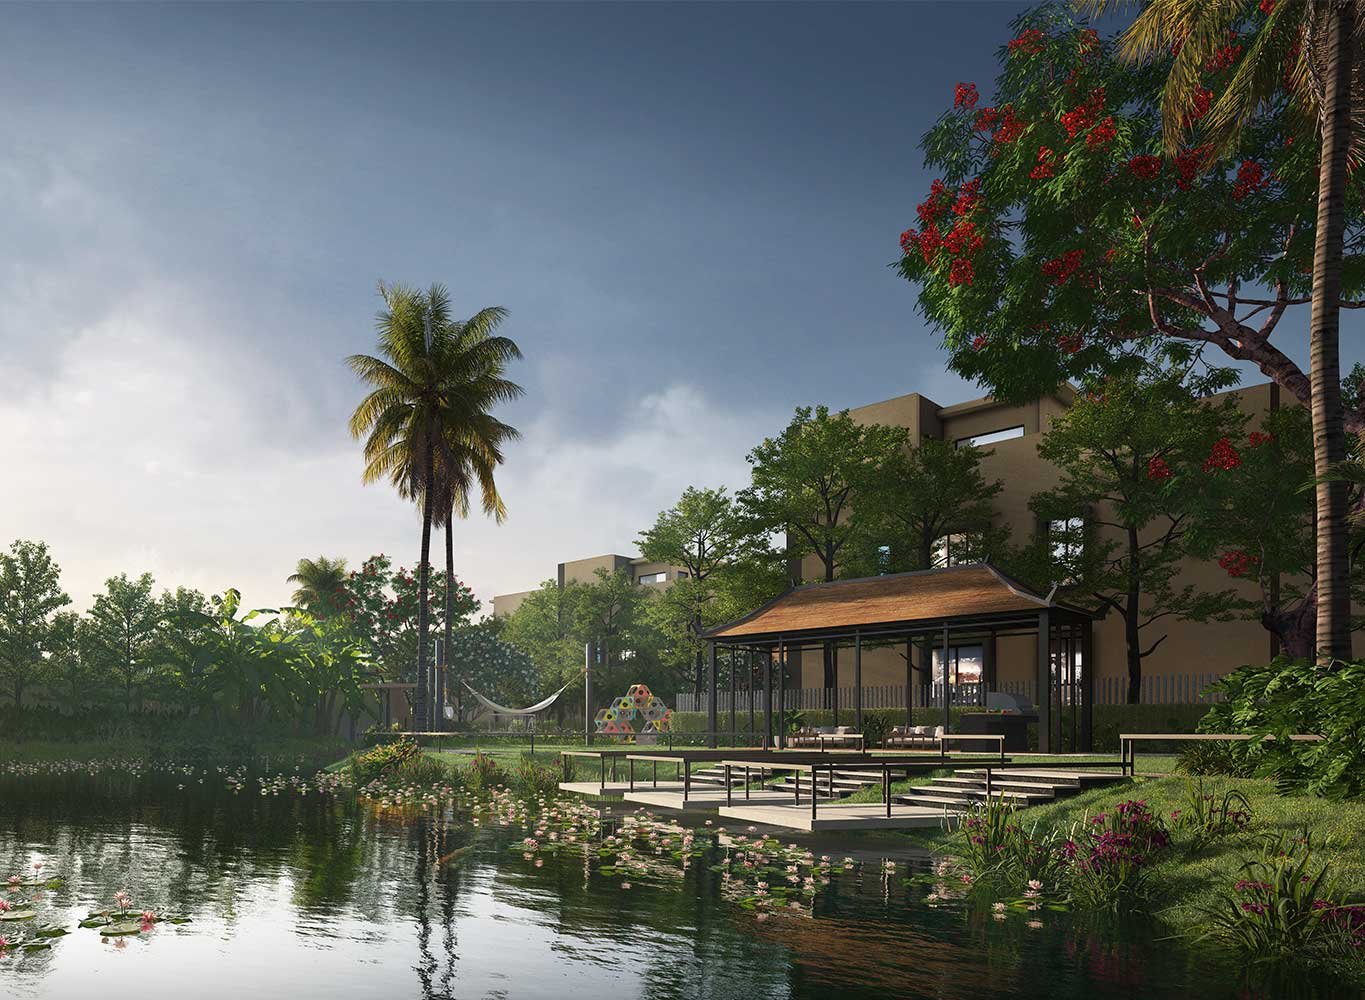
On the podium
Amenities
- Swimming Pool
- Tennis Court
- Badminton Court
- Landscaped Gardens
- Children's Play Area
- Power Backup
- Covered Parking
- Open Parking
- Yoga Deck
- Meditation Area
- Walking Path
- Banquet Hall
- Community Hall
- Guest Room
- Spa & Wellness Center
- Co-working Space
- Cafeteria
- Game Room
- Amphitheater
- Rooftop Garden
- Terrace Garden
- Water Features
- Sculpture Garden
- Pet Park
- Basketball Court
- Volleyball Court
- Cricket Practice Net
- Indoor Games Room
- Intercom Facility
- Waste Management
- Rainwater Harvesting
- High-Speed Elevators
- Generator Backup
- Maintenance Office
- Security Cabin
- Visitor Parking
- Electric Car Charging
- Valet Parking
- Concierge Service
- Housekeeping Service
- Laundry Service
- ATM Facility
- Medical Center
- Pharmacy
- Grocery Store
- Salon & Spa
On the map
Location
Well connected to central business and cultural hubs of Kolkata
-
Rail
- Proximity to Rabindra Sadan Metro (1.5 km), Park Circus Railway Station (1.9 km), and Sealdah Station (3.7 km)
-
Hospitals
- Close to JD Birla Institute, La Martiniere College, Forum Mall, Quest Mall, Belle Vue Hospital